Save
Ask
Tour
Hide
Share
$415,000
2 Days On Site

3668 Amber Oaks Drive
Howell Township, MI 48855

For Sale|Single Family Residence|Active
4
Beds
3
Total Baths
2
Full Baths
1
Partial Bath
2,022
SqFt
$205
/SqFt
2018
Built
Subdivision:
AMBER OAKS CONDO PH 3
County:
Livingston

Due to the health concerns created by Coronavirus we are offering personal 1-1 online video walkthough tours where possible.
Call Now: 1-810-360-3163
Is this the listing for you? We can help make it yours.
1-810-360-3163
3668 Amber Oaks Drive3668 Amber Oaks Drive3668 Amber Oaks Drive3668 Amber Oaks Drive
Save
Ask
Tour
Hide
Share

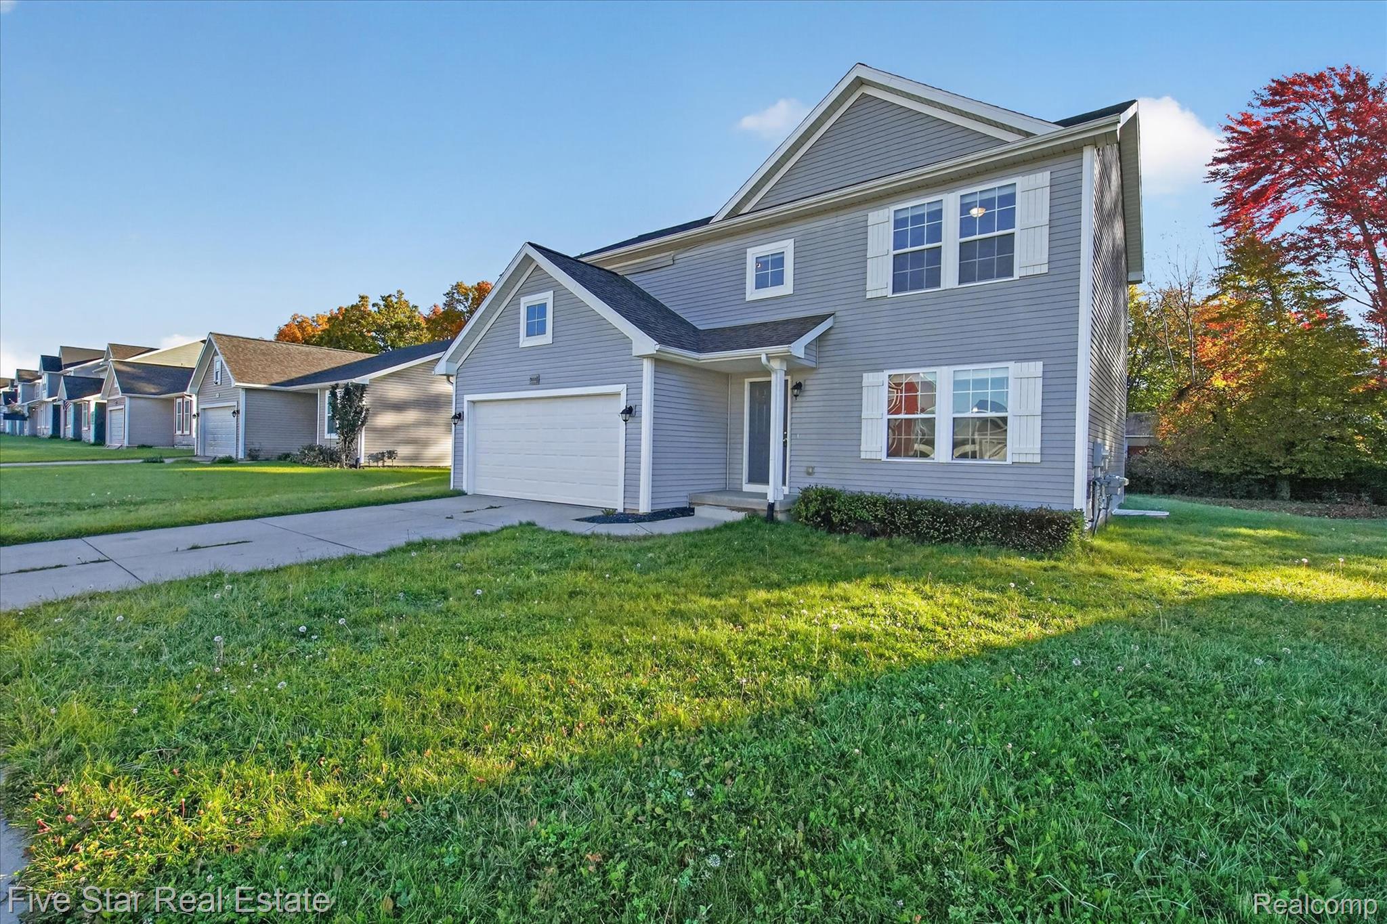
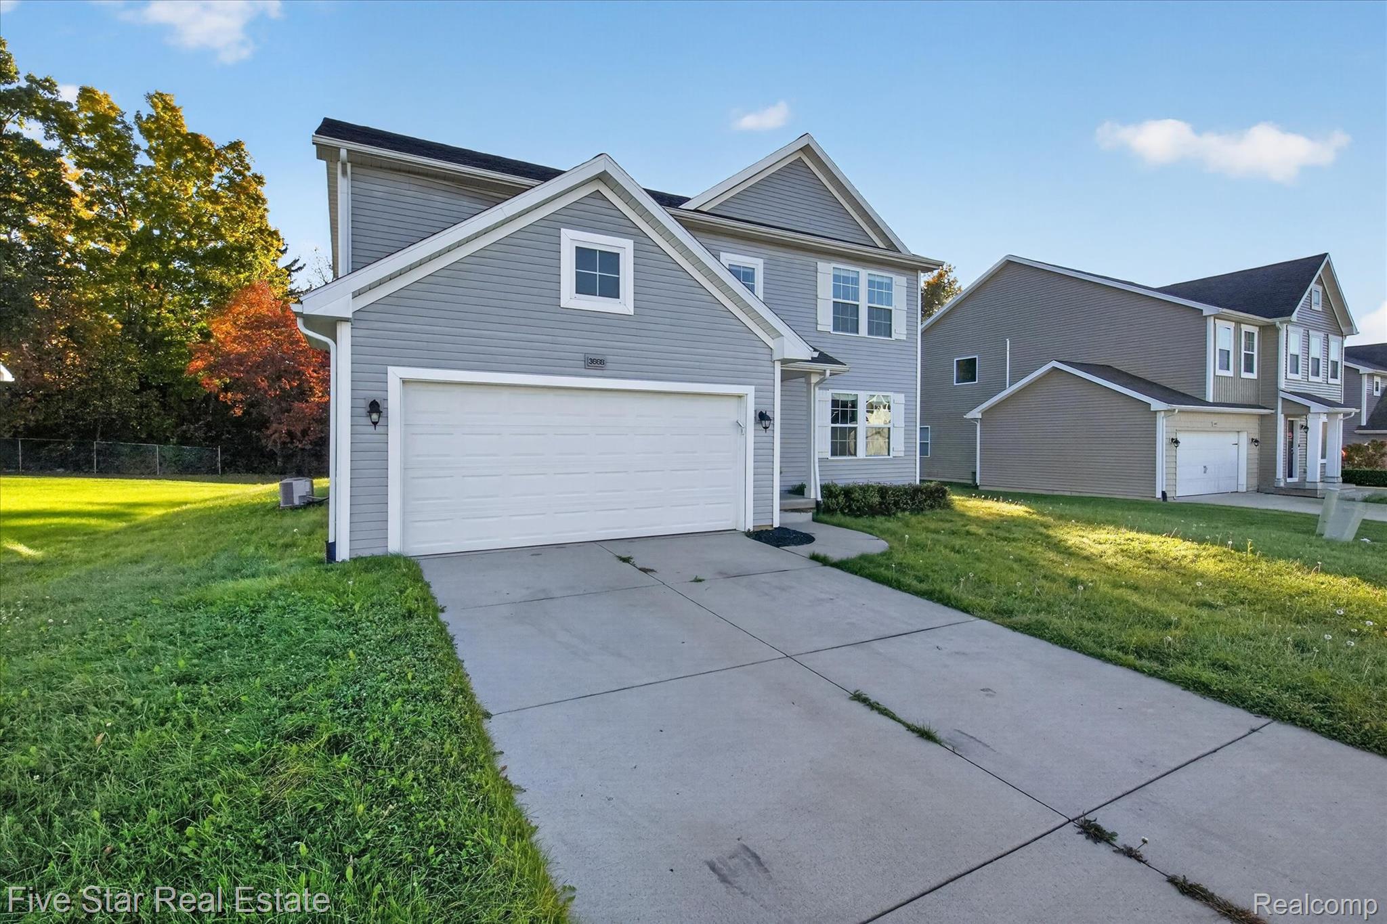
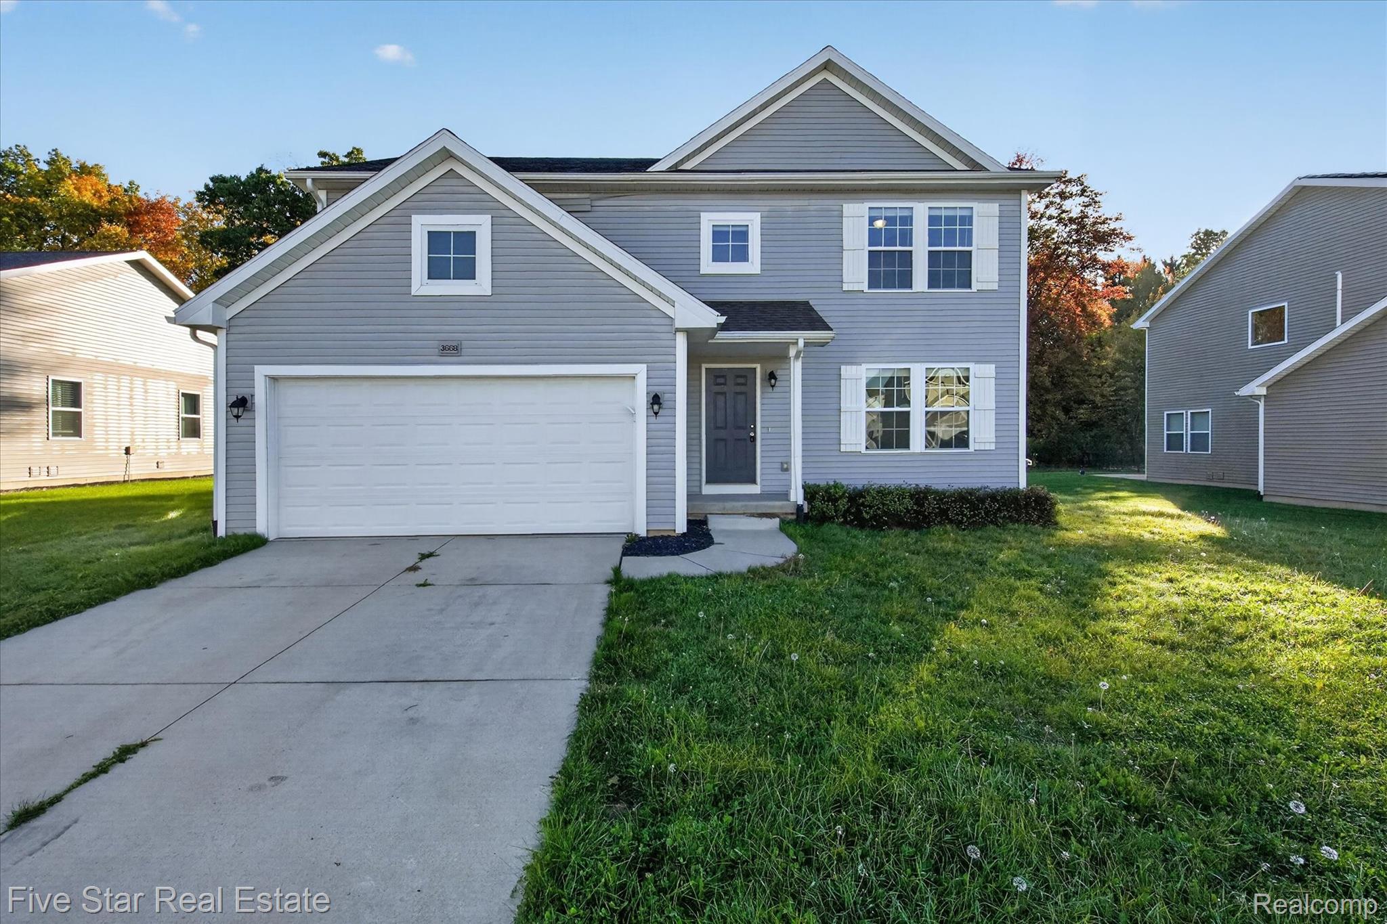
Enjoy the benefits of newer construction with the landscaping and patio already in place! Built in 2017, this clean, well-maintained 4-bedroom, 2.5-bath colonial offers an open floor plan filled with natural light and plenty of storage throughout. The beautiful kitchen features an island and large pantry, with an easy flow into the living and dining areas for everyday living and entertaining. Upstairs, the spacious primary suite includes a private bath and large walk-in closet, complemented by three additional bedrooms and a second full bath. A first-floor laundry/mudroom and attached 2-car garage add everyday convenience. The unfinished basement provides excellent storage and room to expand with your own finishing touches. An Energy Smart HERS rating of 58 adds energy efficiency to the home’s many appealing features. Step outside to enjoy the backyard patio, perfect for relaxing or gathering with friends and family. Community tennis and basketball courts offer even more opportunities to enjoy the outdoors. Move right in and make yourself at home! BATVAI.

Save
Ask
Tour
Hide
Share
Listing Snapshot
Price 
$415,000
Days On Site 
2 Days
Bedrooms 
4
Inside Area (SqFt) 
2,022 sqft
Total Baths 
3
Full Baths 
2
Partial Baths 
1
Lot Size 
0.24 Acres
Year Built 
2018
MLS Number 
20261085261
Status 
Active
Property Tax 
$7,040
HOA/Condo/Coop Fees 
$54.17 monthly
Sq Ft Source 
Public Records
Friends & Family
Recent Activity
9 hours agoStatus changed to Active
9 hours agoListing updated with changes from the MLS
2 days agoListing first seen on site
General Features
Acres 
0.24
Attached Garage 
Yes
Cross Street 
N of Oak Grove E of M-59
Disclosures 
Taxes Not Homestead Exempt
Garage 
Yes
Garage Spaces 
2
Levels 
Two
Parking 
Attached
Property Sub Type 
Single Family Residence
Sewer 
Public Sewer
Special Circumstances 
Standard
SqFt Above 
2022
Style 
Colonial
Water Source 
Public
Interior Features
Appliances 
DisposalDryerENERGY STAR Qualified DishwasherFree-Standing Electric RangeFree-Standing RefrigeratorMicrowaveStainless Steel Appliance(s)Washer
Basement 
Unfinished
Cooling 
Central AirENERGY STAR Qualified Equipment
Heating 
Forced AirNatural GasENERGY STAR Qualified Equipment
Interior 
Entrance Foyer
Laundry Features 
Laundry Room
BathFull 
Dimensions - 11 X 5Level - Second
BathLav 
Dimensions - 5 X 5
Bedroom 
Dimensions - 11 X 11Level - Second
BreakfastNookRoom 
Dimensions - 16 X 12
Great Room 
Dimensions - 14 X 16
Kitchen 
Dimensions - 12 X 12
Laundry 
Dimensions - 10 X 5
Master Bathroom 
Dimensions - 12 X 5Level - Second
Master Bedroom 
Dimensions - 14 X 15Level - Second
MudRoom 
Dimensions - 10 X 5
Save
Ask
Tour
Hide
Share
Exterior Features
Construction Details 
Vinyl Siding
Patio And Porch 
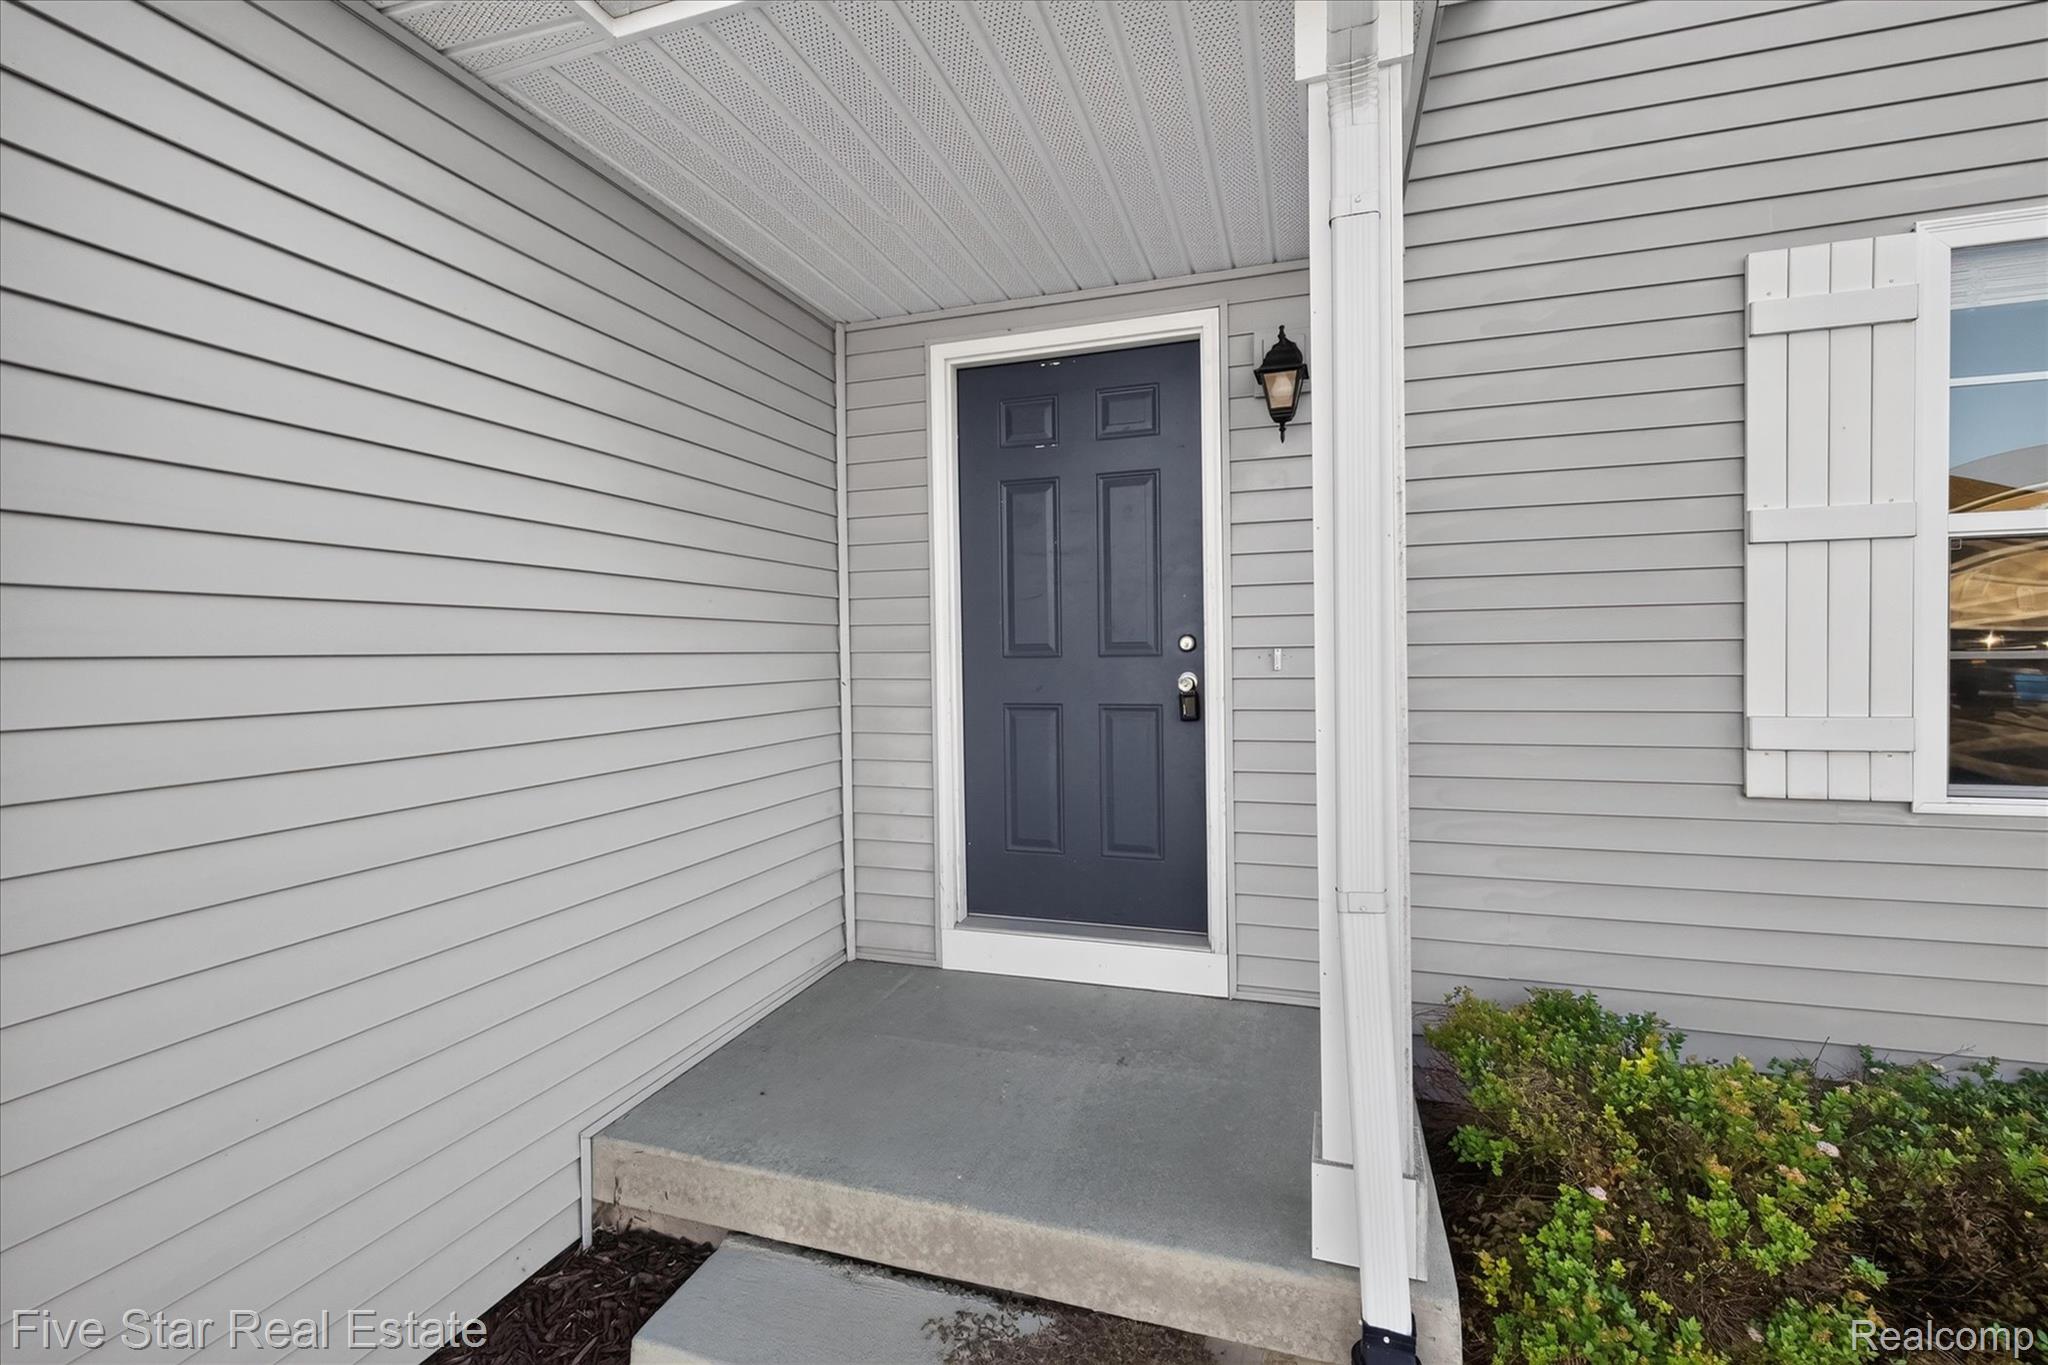
CoveredPatioPorch
Pool Features 
None
Road Frontage 
Private Road
Roof 
Composition
Community Features
Association Fee 
$650.0
Association Fee Frequency 
Annually
MLS Area 
Area01062HowellTwp
School District 
Howell
Financing Terms Available 
CashConventionalFHAVA Loan
Building Access 
GroundLevel
Roads 
Paved
Schools
School District
Howell
Elementary School
Unknown
Middle School
Unknown
High School
Unknown
Listing courtesy of Five Star Real Estate-Commerce: [email protected]


IDX provided courtesy of Realcomp II Ltd. via RealcompIILtd. Copyright © 2026 Realcomp II Ltd. Shareholders.

IDX information is provided exclusively for consumers' personal, non-commercial use and may not be used for any purpose other than to identify prospective properties consumers may be interested in purchasing and that the data is deemed reliable but not guaranteed accurate by the MLS.

Neighborhood & Commute
Source: Walkscore
Save
Ask
Tour
Hide
Share